This guide covers each technology in the order that makes the most sense for planning purposes. Start at the beginning or jump to the section you need.
Imagine filling a bath with the plug out. You can run the taps faster, but you are fighting a losing battle. A poorly insulated house works the same way: whatever heat you put in leaks straight out through the walls, roof, floor, and windows. The heating system runs constantly trying to compensate.
Insulation slows that heat loss down. It does not stop it entirely, but it reduces it enough that a smaller, quieter heating system can keep the house comfortable. That is why insulation comes first in this guide.
In a typical older Czech house, the largest losses are through the roof and external walls. Windows account for a significant portion too, though the figures vary considerably depending on window size and orientation. Floors over unheated spaces are often overlooked.
A proper heat loss survey will give you actual numbers for your property. The survey is worth commissioning before you do anything else, because it tells you where to focus the renovation budget.
The main materials used in Czech residential renovation are mineral wool (rock wool or glass wool), expanded polystyrene (EPS), extruded polystyrene (XPS), and spray polyurethane foam. Each has different performance characteristics, moisture behaviour, fire resistance, and environmental profiles. The right choice depends on where it is being installed and what the existing construction is.
External wall insulation (ETICS systems) is the most common approach for older masonry buildings. It adds insulation to the outside of the wall, which avoids reducing internal room sizes and keeps the thermal mass of the wall on the warm side. Internal insulation is sometimes used where external is not possible, but it requires careful detailing to avoid condensation problems.
Insulation performance is measured by thermal resistance (R-value) or thermal transmittance (U-value). A lower U-value means less heat loss. Current Czech building regulations set minimum U-values for renovation work. A good renovation will aim to exceed those minimums, not just meet them.
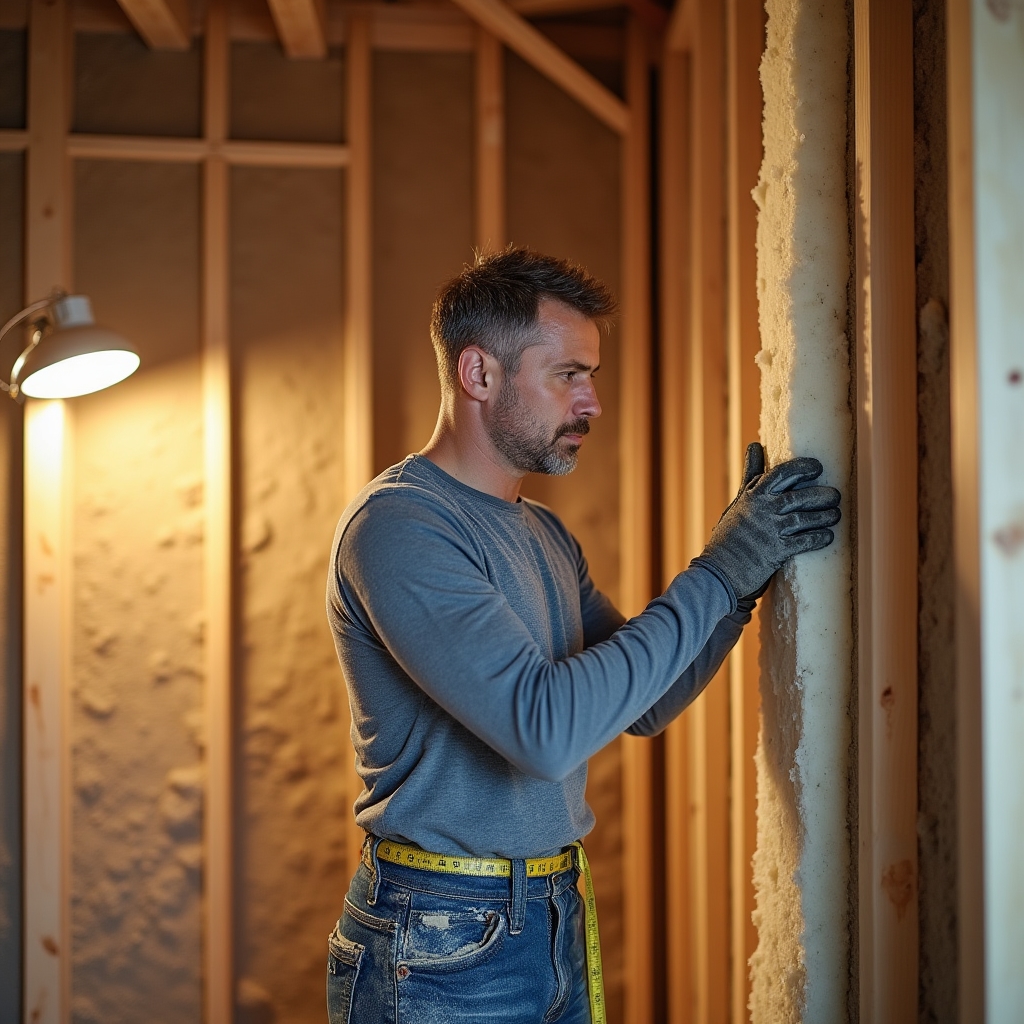
Insulation decisions affect the sizing of every heating and cooling system that comes after. Do the envelope work first, then size the equipment to the improved building.
Thermal bridges at junctions — window reveals, roof eaves, balcony connections. These are the points where insulation is interrupted and heat loss concentrates. Good detailing at junctions is as important as the insulation thickness.
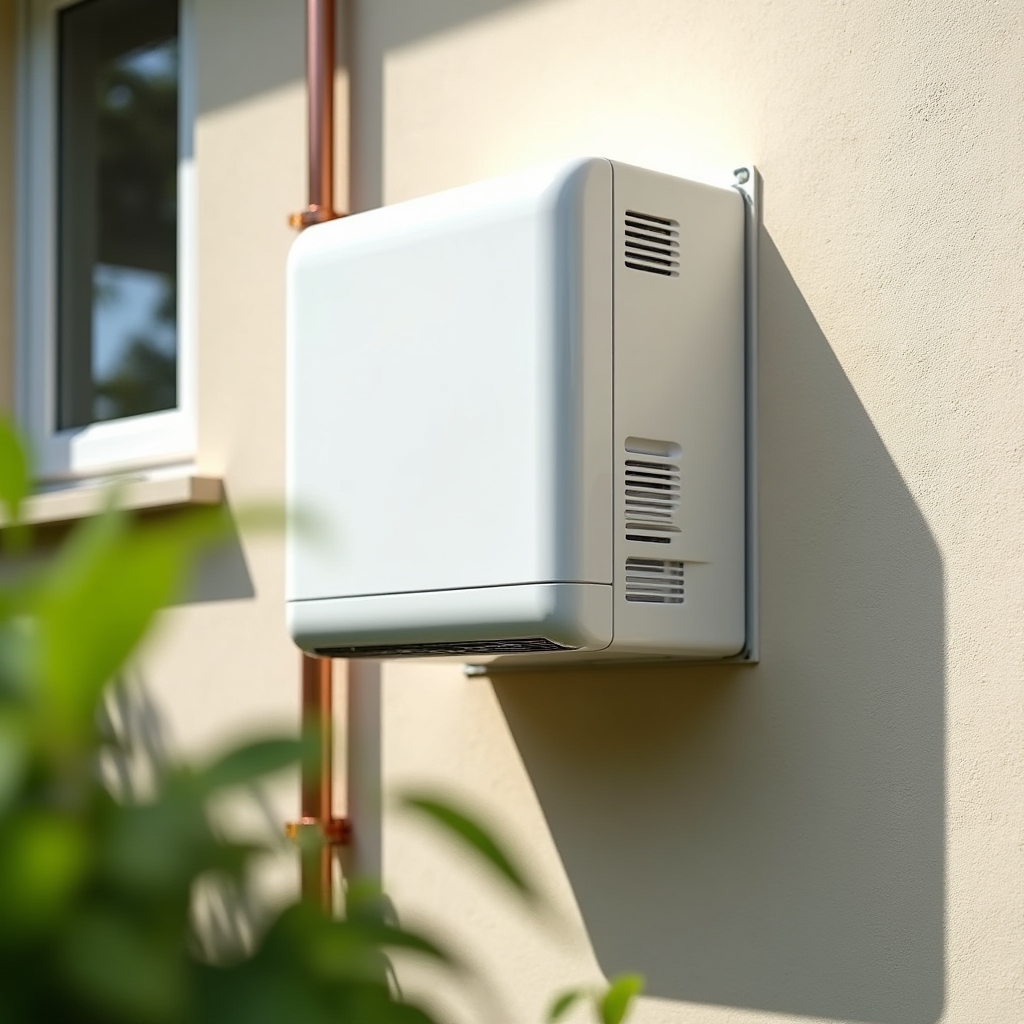
A heat pump's efficiency is expressed as the Coefficient of Performance (COP) or Seasonal COP (SCOP). A SCOP of 3 means 3 units of heat for every 1 unit of electricity consumed. Higher is better.
Oversizing. A heat pump that is too large for the building will cycle on and off frequently, reducing efficiency and increasing wear. Proper heat loss calculation is essential before sizing.
A heat pump works like a refrigerator in reverse. A refrigerator takes heat from inside the cabinet and moves it to the room. A heat pump takes heat from outside the building and moves it inside. Even cold outdoor air contains usable heat energy — air at minus 10 degrees Celsius still contains more than 90 percent of the heat energy it held at 20 degrees.
The mechanism relies on a refrigerant that absorbs heat as it evaporates and releases heat as it condenses. An electric compressor drives the cycle. The electricity input is much smaller than the heat output, which is what makes heat pumps efficient compared to direct electric heating.
Air-source heat pumps extract heat from outdoor air. They are easier and cheaper to install than ground-source systems, and they work well in Czech climate conditions. Ground-source systems use pipes buried in the ground or in boreholes to extract heat from the earth, which maintains a more stable temperature year-round. Ground-source systems tend to be more efficient but have higher installation costs and require either a large garden or borehole drilling.
For most residential renovations in the Czech Republic, an air-source heat pump is the practical starting point. Ground-source makes sense in specific situations, typically where the garden area is large enough and the installation budget allows for it.
Heat pumps work most efficiently when the water temperature in the distribution system is relatively low. Underfloor heating operates at 30 to 40 degrees Celsius, which is ideal. Conventional radiators are designed for 70 to 80 degrees, which requires the pump to work harder and reduces efficiency. Oversized radiators can bring the required flow temperature down to a range where a heat pump performs well, but this needs to be calculated for each room.
Most heat pumps can also heat domestic hot water, but this requires the system to operate at higher temperatures, which reduces efficiency. Many installations use a separate hot water cylinder with an immersion heater as a backup for the hottest water. The design of the hot water system is worth discussing carefully with the installer.
The thermostat is the interface between you and your heating system. A basic thermostat does one thing: it turns the heating on when the temperature drops below a set point and off when it rises above it. A programmable thermostat lets you set different temperatures for different times of day. A smart thermostat does considerably more than that.
Smart thermostats connect to your home's WiFi network and can be controlled via a smartphone app. That much is straightforward. The more interesting capabilities are the ones that operate without you having to think about them.
Learning thermostats observe your adjustments over time and build a model of your preferences and schedule. Geofencing-capable models use your phone's location to detect when you are heading home and start warming the house before you arrive. Weather-responsive models adjust the heating schedule based on outdoor temperature forecasts, pre-heating on cold mornings and backing off on mild days.
Not all smart thermostats work with all heating systems. The compatibility question has two parts: the control protocol (how the thermostat communicates with the boiler or heat pump) and the wiring (whether your existing installation has the right cables in the right places). Some systems require a neutral wire that older installations do not have. This is worth checking before purchasing a specific model.
Heat pump compatibility is particularly important to check. Heat pumps often use different control protocols than gas boilers, and not all smart thermostats speak those protocols. Some heat pump manufacturers offer their own smart thermostat systems designed specifically for their equipment.
A single thermostat controls the whole house as one zone. Multi-zone systems use smart thermostatic radiator valves or separate zone controllers to allow different rooms to be heated to different temperatures on different schedules. Zone control can reduce energy use in rooms that are unoccupied for long periods, but it adds installation complexity and cost.
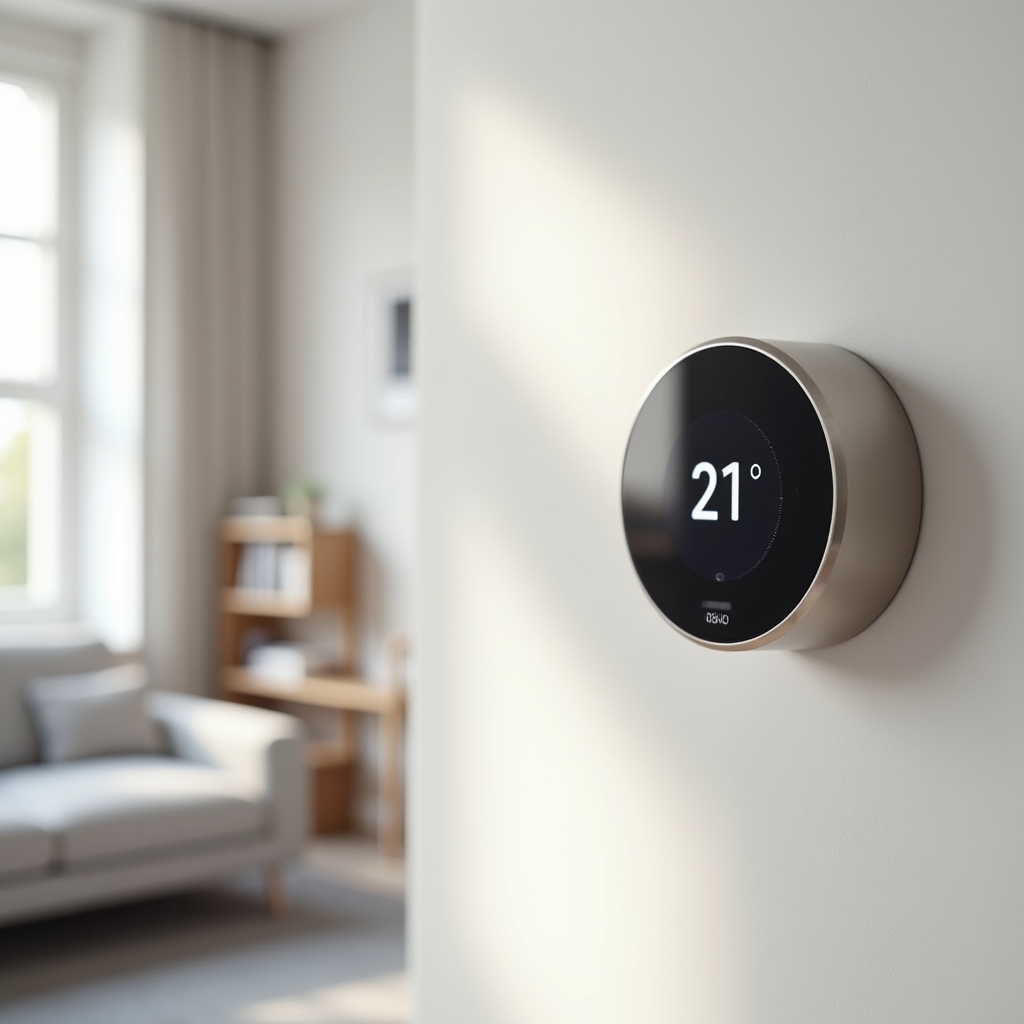
Smart thermostats work best when the underlying heating system is properly sized and maintained. Controls cannot compensate for a system that is fundamentally the wrong size for the building.
Lock-in. Some smart thermostat ecosystems require ongoing subscription fees or tie you to a specific app. Check the long-term support commitments before choosing a platform.
These apply regardless of which technology you are being quoted on. They help you understand the quality of the proposal and the contractor's approach to your specific situation.
Any heating or cooling system should be sized based on a heat loss calculation for your specific building. If a contractor proposes a system size without having done this calculation, that is worth noting.
Manufacturer warranties and installation warranties are different things. Find out what each covers, how long it lasts, and who you contact if something goes wrong.
Some contractors subcontract parts of the installation. This is not necessarily a problem, but you should know who will be on site and who is responsible for the quality of each part of the work.
Depending on the system and the property, planning permission or building regulation notification may be required. Find out who handles this and include it in the project timeline.
